
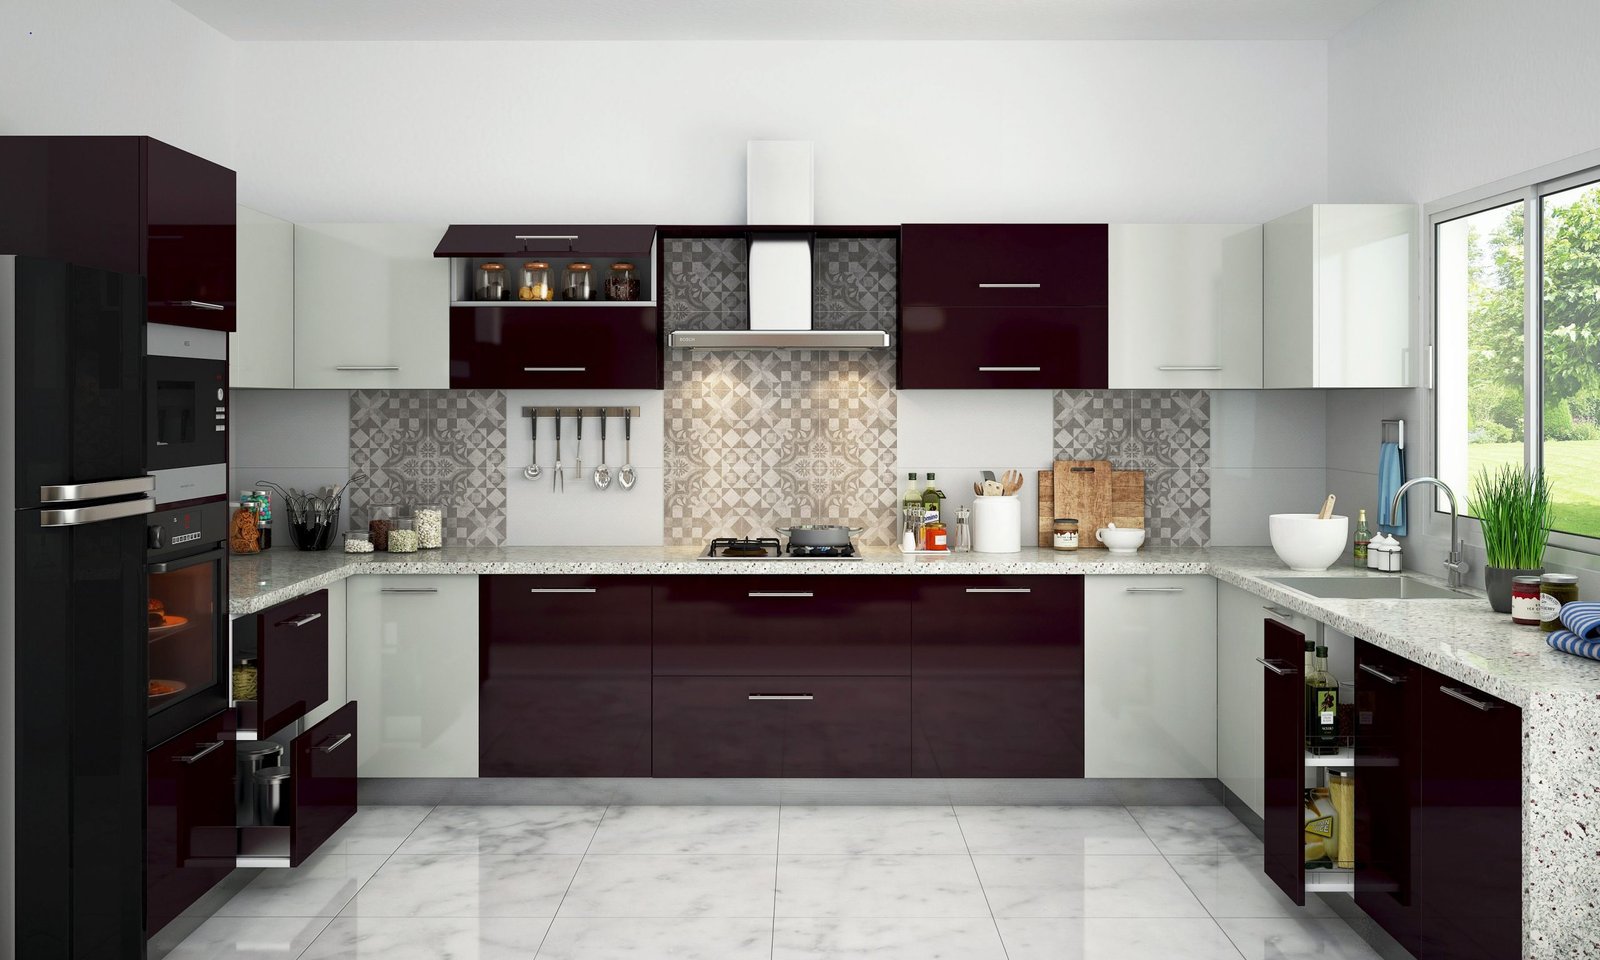
A kitchen is the one room in an Indian home that gets renovated the least often and regretted the most when it's done wrong. Between confusing carpenter quotes, showroom sales pitches, and a hundred conflicting opinions on Pinterest, most homeowners walk into their kitchen project with a rough Pinterest board and no real sense of what things should cost or how they should be built.
This guide fixes that. It walks you through 2026 pricing bands for modular kitchens in Indian cities, the layout logic that actually makes a kitchen easy to cook in, the material and hardware choices that determine whether your kitchen looks good for two years or fifteen, and how to structure payments so you're not stuck mid-project with an unfinished carcass and a contractor who's gone quiet.
2026 Modular Kitchen Pricing Tiers
Modular kitchen pricing in India is usually quoted per running foot of shutter and carcass, but that number alone hides a lot — it depends on which materials, hardware, and finishes are bundled in. Below are realistic 2026 budget bands for a standard urban Indian kitchen (roughly 8–12 running feet of cabinetry), based on current material and labour costs across metro and Tier-1 markets.
| TierTypical BudgetWhat You Actually Get | ||
| Basic | ₹1.8L – ₹2.8L | Commercial/marine-grade plywood carcass, laminate shutters, standard (non soft-close) hinges and channels, basic chimney and hob, minimal hardware accessories |
| Mid-Range | ₹3.0L – ₹5.0L | BWR marine plywood or better PVC carcass, laminate or acrylic shutters, soft-close hinges from a branded hardware maker, better-grade chimney/hob, a few pull-out accessories (bottle pull-out, cutlery tray) |
| Premium | ₹6.0L – ₹12.0L | High-end plywood or European-imported boards, acrylic/PU/glass shutters, full soft-close hardware from Hettich, Häfele, or Blum, tandem boxes, appliance garages, motorised lifts, integrated lighting, premium chimney and built-in appliances |
Why the range is so wide within each tier: two kitchens quoted at ₹4 lakh can end up looking completely different depending on whether the running-foot rate includes the countertop, the sink and faucet, the chimney and hob, electrical modifications, and civil/plumbing changes — or whether those are quoted separately as "provisional sums." Always ask for an itemised Bill of Quantities (BOQ), not a single lump-sum number, so you can see exactly what's inside each price tier.
A few cost drivers that move a kitchen up or down within these bands:
- Kitchen size and layout complexity — an L-shaped kitchen with an island will always cost more than a straight or parallel layout of the same running footage.
- City and labour rates — Delhi NCR, Mumbai, and Bengaluru typically run 10–20% higher on installation labour than Tier-2 cities.
- Appliance integration — built-in ovens, microwaves, and dishwashers add both material cost (custom housing units) and appliance cost.
- Civil work — if plumbing points, electrical points, or the platform itself need to be redone, this is often quoted separately and can add ₹30,000–₹80,000 depending on scope.
If you want a number specific to your kitchen's dimensions and material preferences rather than these general bands, HomeInteriors360's Local BOQ Estimator builds an itemised quote based on your actual kitchen size, city, and material tier — see the CTA at the end of this guide.
Kitchen Layouts and the Golden Work Triangle
Before choosing a single shutter colour, get the layout right — it's the one decision that's expensive and disruptive to reverse after installation. Most Indian kitchens fall into one of three efficient layouts, and the right one depends on your kitchen's shape, its entry points, and how many people typically cook in it at once.
The Golden Work Triangle
The work triangle connects your three busiest zones — the sink, the stove, and the refrigerator — and the idea is simple: the shorter and more unobstructed the path between these three points, the less walking and backtracking happens while you cook. Kitchen designers generally aim for:
- Each leg of the triangle between 4 and 9 feet
- A combined triangle perimeter of 13 to 26 feet
- No major traffic path (like a doorway) cutting directly through the triangle
A triangle that's too small feels cramped with two people cooking together; too large, and you're walking further than necessary for every step of meal prep.
L-Shaped Kitchens
The most common layout in Indian apartments, because it fits naturally into a corner and leaves the rest of the kitchen or an adjoining dining area open. Countertop runs along two adjacent walls, which naturally supports a compact, efficient work triangle. Works well for kitchens between 80–120 sq. ft. and is usually the most economical layout to execute since it needs the least amount of custom corner solutions (though corner units still need careful hardware selection — more on that below).
U-Shaped Kitchens
Uses three walls, giving the most usable counter and storage space of the three layouts — ideal for larger households or serious home cooks who want dedicated prep, cooking, and cleaning zones. The trade-off is that it needs more floor area (generally 100+ sq. ft.) to avoid feeling boxed in, and it typically has two corner junctions instead of one, which means two sets of corner unit hardware (LeMans units, magic corners, or carousel units) — a real cost consideration.
Parallel (Galley) Kitchens
Two counters facing each other along opposite walls, common in narrower Indian kitchens (typically 8–10 feet wide). When the two counters are correctly spaced — usually 42 to 48 inches apart — this layout creates one of the most efficient work triangles of all three, because everything is within arm's reach without a diagonal corner cut. The main limitation is that it doesn't work well as a multi-cook or entertaining kitchen, since only one person can comfortably work the aisle at a time.
A quick decision guide:
| Your situationLikely best layout | |
| Compact 2BHK/3BHK apartment, single cook | L-shaped |
| Villa or larger flat, multiple cooks, want an island | U-shaped |
| Narrow galley-style kitchen (common in older Delhi NCR builder floors) | Parallel |
Material Selection: Plywood, PVC, and Shutter Finishes {#materials}
The carcass (the structural box behind the shutters) and the shutter finish are the two material decisions that most affect how long your kitchen lasts — and they're also where budget kitchens tend to cut corners in ways that don't show up until year two or three.
BWR Marine Plywood (IS 710) vs. PVC Carcass
BWR Marine Plywood, manufactured to the IS 710 standard, is treated with boiling-water-resistant phenolic resin, making it genuinely water-resistant (not just water-tolerant) and significantly stronger under load than standard commercial ply. For a kitchen — a room with constant humidity, occasional spills, and heavy static loads from utensils, grain storage, and appliances — this durability matters more than in almost any other part of the home.
- Load capacity: BWR marine ply holds up well under the weight of stacked utensils, heavy appliances, and dense storage over years of daily use, with minimal sagging when properly supported.
- Moisture behaviour: It resists swelling and delamination far better than plain plywood or MDF when exposed to sink-area splashes or monsoon humidity, though it is not a substitute for proper sink-cabinet waterproofing.
- Cost: Typically the higher-cost carcass material of the two, but the added lifespan usually justifies it for base cabinets near the sink and dishwasher.
PVC (rigid foam board) carcasses have become popular in the mid-range segment because they're inherently water-proof (not just water-resistant — PVC doesn't absorb moisture at all) and termite-proof, which makes them attractive for humid coastal cities or ground-floor kitchens with dampness issues.
- Load capacity: Generally lower than BWR marine ply for heavy static loads; PVC carcasses need closer shelf and support spacing to avoid long-term bowing.
- Moisture behaviour: Essentially immune to water damage, making it a strong choice specifically for the sink cabinet and areas directly under plumbing lines.
- Cost: Usually comparable to or slightly below BWR marine ply, but quality varies significantly between manufacturers — thinner, low-density PVC boards flex and are best avoided for load-bearing sections.
A practical approach many designers use: BWR marine plywood for the main carcass (especially wall units and load-bearing base units), with PVC specifically under the sink and dishwasher where water exposure is highest. This hybrid approach balances cost, strength, and moisture resistance rather than defaulting entirely to one material.
Shutter Finishes: Acrylic vs. High-Pressure Laminate (HPL)
The shutter is the visible face of the kitchen, and it takes the most daily wear — hands, spills, cleaning agents, and heat from nearby cooking zones.
Acrylic shutters are made by bonding a high-gloss acrylic sheet onto an MDF or particle board core, giving a glossy, seamless, almost glass-like finish that's currently the dominant premium choice in urban Indian kitchens.
- Pros: Superior gloss and depth of colour, scratch resistance is generally good on quality acrylic, easy to wipe clean, and it hides seams better than laminate on curved or handle-less designs.
- Cons: Higher cost, and lower-quality acrylic sheets can show edge-chipping over time if edge-banding isn't done well.
High-Pressure Laminate (HPL) shutters use layers of kraft paper impregnated with resin, fused under high heat and pressure onto the board — a mature, well-tested technology used in Indian kitchens for decades.
- Pros: More affordable than acrylic, extremely durable against scratches and heat (better heat tolerance near the hob than acrylic in some cases), and available in both matte and gloss finishes, including textured and wood-grain options.
- Cons: Doesn't achieve the same deep, glass-like gloss as acrylic, and visible seams are more noticeable in high-gloss laminate variants than in acrylic.
Rule of thumb: if budget allows and the kitchen is a visual centrepiece (open kitchen, island, handle-less design), acrylic delivers a more premium look. If the kitchen sees heavy daily cooking with high heat and oil exposure and budget is a real constraint, HPL is the more forgiving, practical choice — particularly for shutters closest to the hob.
Hardware and Fittings That Actually Matter
Cabinet hardware is the single most under-budgeted line item in Indian modular kitchens — and it's also the part that decides whether your kitchen feels premium and quiet or cheap and clattery within a year of use. Three brands dominate the mid-to-premium Indian market: Hettich, Häfele, and Blum, each offering soft-close hinges and drawer/channel systems at slightly different price-to-performance points.
Soft-Close Hinges
A soft-close hinge uses a small hydraulic or pneumatic damper to slow the last few inches of a door's swing, so it closes gently instead of slamming. Beyond the obvious noise reduction, this matters structurally: standard hinges on heavily used cabinets (especially near the hob and sink) loosen and wear out faster from repeated slamming, while soft-close hinges distribute that closing force gradually, extending both the hinge's life and the shutter's edge condition.
- Hettich hinges are widely used in the Indian mid-range segment, offering reliable soft-close performance with a strong service network across Indian cities — a practical advantage if a hinge ever needs replacement years down the line.
- Häfele sits in a similar mid-to-premium band, known for a broad accessory ecosystem (corner solutions, lift systems, lighting) alongside its hinge and channel ranges, which makes it a common single-vendor choice for kitchens that also want integrated accessories.
- Blum, an Austrian brand, is generally regarded as the premium benchmark — its hinges and drawer systems (notably the Tandembox and Legrabox ranges) are engineered for extremely smooth, silent operation and long duty cycles, and it commands a price premium accordingly.
Drawer Channels: Ball-Bearing vs. Tandem/Soft-Close Systems
- Standard ball-bearing channels are the entry-level option — functional, but they can rattle over time and don't self-close.
- Soft-close teltelescopic channels add the same damping logic as soft-close hinges to drawers, which matters even more in kitchens than hinges do, since drawers (especially base drawers holding heavy cookware) see more frequent, heavier use.
- Tandem box / deep-drawer systems (a Blum-popularised format, now offered in various forms by all three brands) replace traditional shelves with full-extension drawers, which dramatically improves accessibility to items stored at the back of base cabinets — genuinely one of the highest "quality of life" upgrades available in a modern Indian kitchen.
Where to spend on hardware, if budget is limited: prioritise soft-close channels on base cabinet drawers (heaviest daily use, heaviest load) and soft-close hinges on the tall/pantry unit and the cabinets nearest the hob and sink. Overhead wall cabinets, used less frequently, are the most defensible place to save with standard hardware if the budget is tight.
Contracts, Allowances, and Payment Milestones
More kitchen projects go wrong on paperwork than on carpentry. A clear contract with defined material allowances and milestone-based payments protects both the homeowner and the contractor, and it's the single biggest predictor of whether a project finishes on time and on budget.
Setting Realistic Material Allowances
Most kitchen quotes include a "PC" (prime cost) or "provisional sum" allowance for items like the sink, faucet, chimney, hob, and sometimes the countertop — meaning the contractor budgets an estimated amount for these, but the homeowner picks the specific brand and model later. Problems arise when these allowances are set unrealistically low to make the headline quote look cheaper.
Before signing, confirm the allowance amount for each of these against real current retail prices for the brand tier you actually want — it's far easier to negotiate this upfront than to be asked for a "top-up" once the kitchen is half-built and you're committed to the contractor.
Structuring a Milestone-Based Payment Schedule
Rather than paying a large advance and a single final payment, a milestone structure ties each payment to a specific, verifiable stage of completion. A typical Indian modular kitchen payment schedule looks like this:
| MilestoneTypical % of TotalWhat Should Be Complete Before Paying | ||
| Mobilisation advance | 20–30% | Contract signed, design finalised, material allowances agreed in writing |
| Working drawings & approval | 10–15% | Detailed working/shop drawings shared and approved, including electrical and plumbing modification plans |
| Material procurement | 25–35% | Carcass boards, shutters, and hardware procured and available for inspection (ideally with invoices/brand verification) |
| Installation | 20–25% | Carcass installed, shutters fitted, hardware operational, appliances fitted |
| Snagging retention | 5–10%, held back 15–30 days | Final walkthrough complete, all defects ("snags") rectified — alignment, gaps, drawer smoothness, chips, electrical points working |
The snagging retention is the most commonly skipped clause — and the most important one. Holding back a final 5–10% for two to four weeks after handover gives you leverage to get minor defects fixed (misaligned shutters, a sticky drawer, a scratched panel) without chasing a contractor who has already been paid in full and moved on to the next job. Always put this retention clause in writing before work begins, not as a request after the kitchen is installed.
Frequently Asked Questions
How much does a modular kitchen cost in India in 2026? For a standard 8–12 running foot kitchen, expect ₹1.8L–₹2.8L for a basic build, ₹3.0L–₹5.0L for a mid-range kitchen with soft-close hardware and better carcass material, and ₹6.0L–₹12.0L for a premium kitchen with acrylic/PU shutters and Blum or Häfele hardware. Actual cost depends on city, layout, and appliance integration.
Is BWR marine plywood necessary for a kitchen, or can I use PVC everywhere? Neither material is strictly "necessary" everywhere — a hybrid approach (BWR marine ply for the main carcass, PVC specifically under the sink and dishwasher) is generally the most cost-effective way to balance strength and moisture resistance.
Are Blum hinges really worth the extra cost over Hettich or Häfele? For most homeowners, Hettich or Häfele soft-close hardware delivers strong day-to-day performance at a lower cost. Blum's premium is most justifiable on high-traffic drawers (base cabinets, pantry pull-outs) where its duty-cycle engineering and smoothness are most noticeable over years of heavy use.
What's the ideal work triangle size for a small Indian kitchen? Aim to keep each leg of the sink-stove-refrigerator triangle between 4 and 9 feet, with a total perimeter under roughly 26 feet — in compact kitchens, a parallel or L-shaped layout usually achieves this more naturally than a U-shape.
Should I pay the full amount upfront for a faster start? No — a milestone-based schedule (mobilisation, drawings, procurement, installation, and a held-back snagging retention) protects you if the project stalls or defects appear at handover, and it's standard practice among established Indian interior contractors.
Get a Personalised Kitchen Cost Estimate
The pricing tiers and material comparisons in this guide are a strong starting point — but your actual kitchen's cost depends on its exact dimensions, layout, city, and the specific material and hardware tier you choose. Use HomeInteriors360's Local BOQ Estimator to generate a personalised, itemised quote for your kitchen in minutes, based on real local material and labour rates in Delhi NCR — then connect with verified interior designers and turnkey contractors who can execute it.